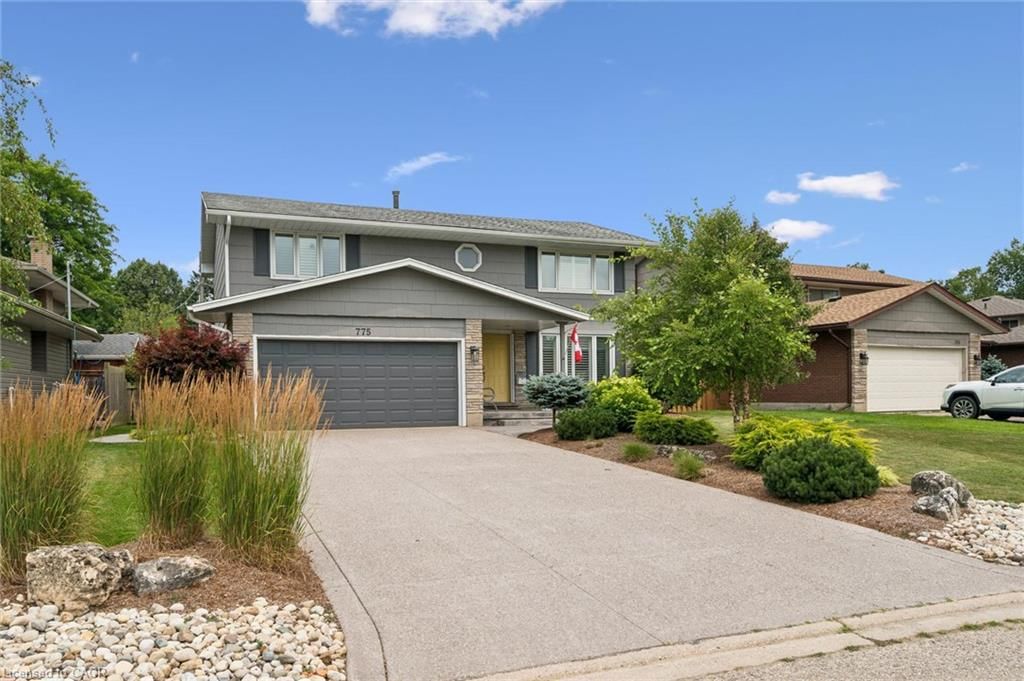
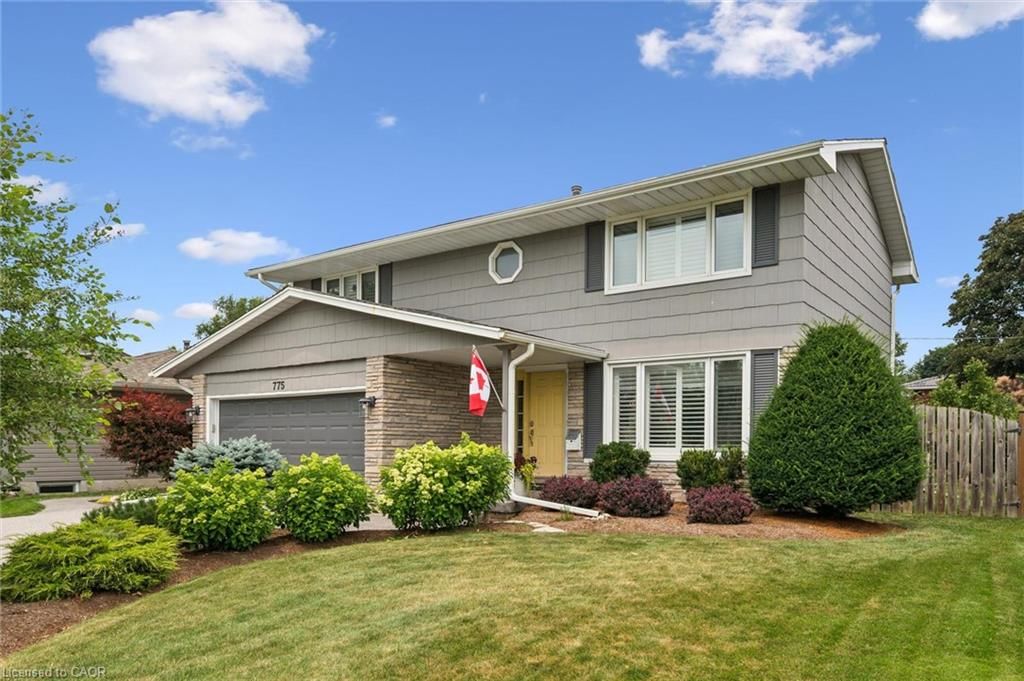
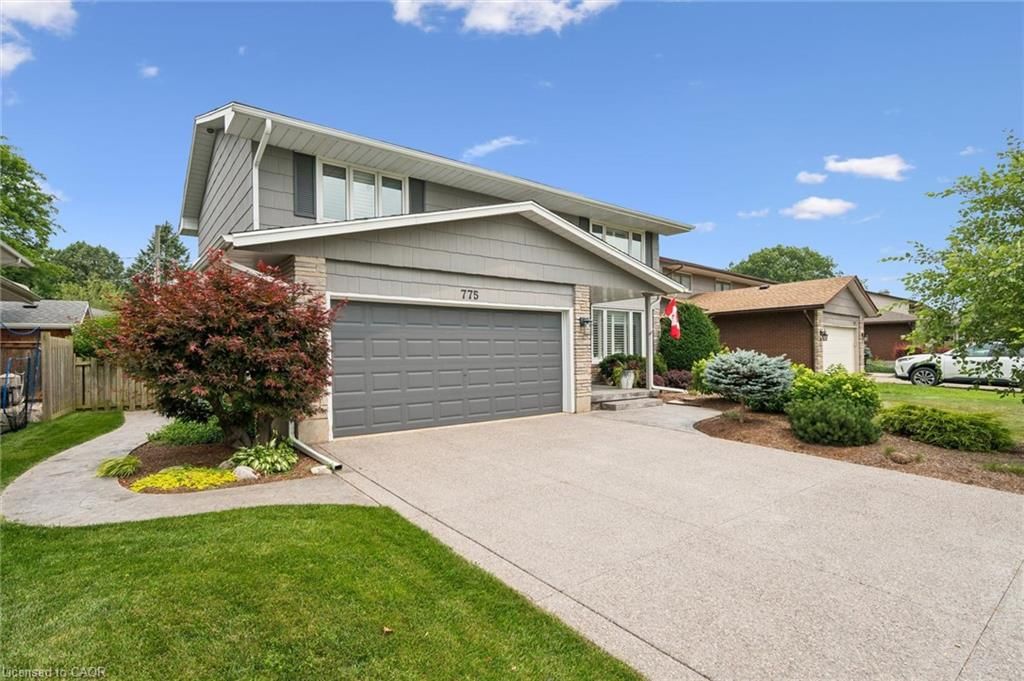
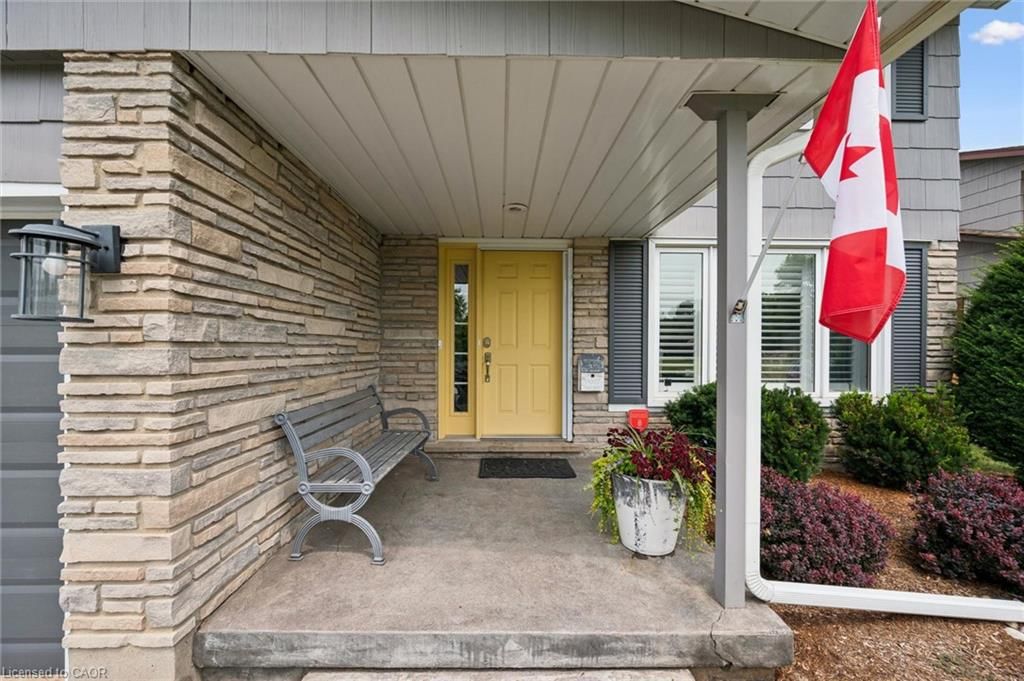
<-- style PDP --> 775 Riverside Drive, Cambridge - Single Family Residence for sale for $925,000
  • new
  • for sale

775 Riverside Drive

Cambridge, ON, N3H 2V1 - Preston South

$925,000

  • Neighbourhood

    Preston South

  • Major Intersection

  • Listed Since: 8 day(s)

  • Last update: today

Overview

  • Property Type

    Single Family Residence, Residential

  • Bedrooms

    3 + 0

  • Bathrooms

    3

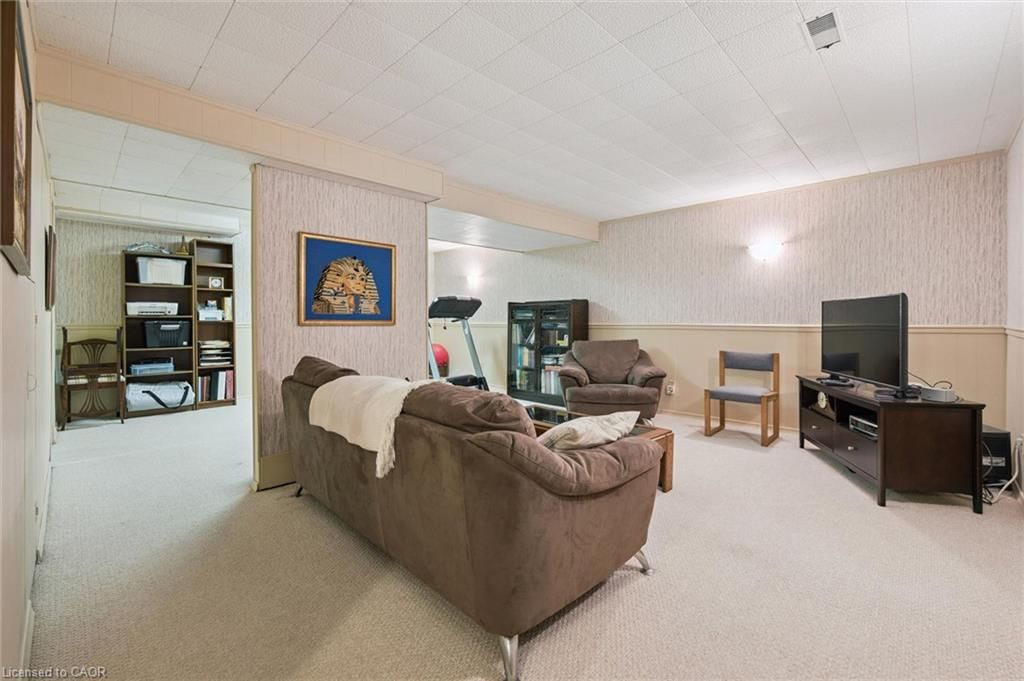
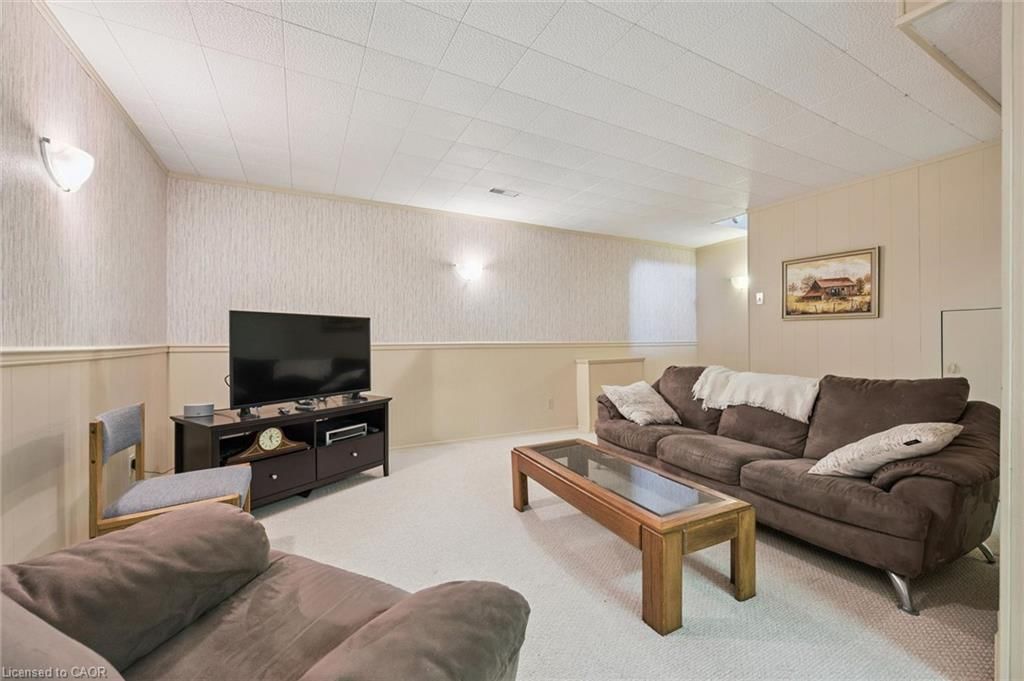
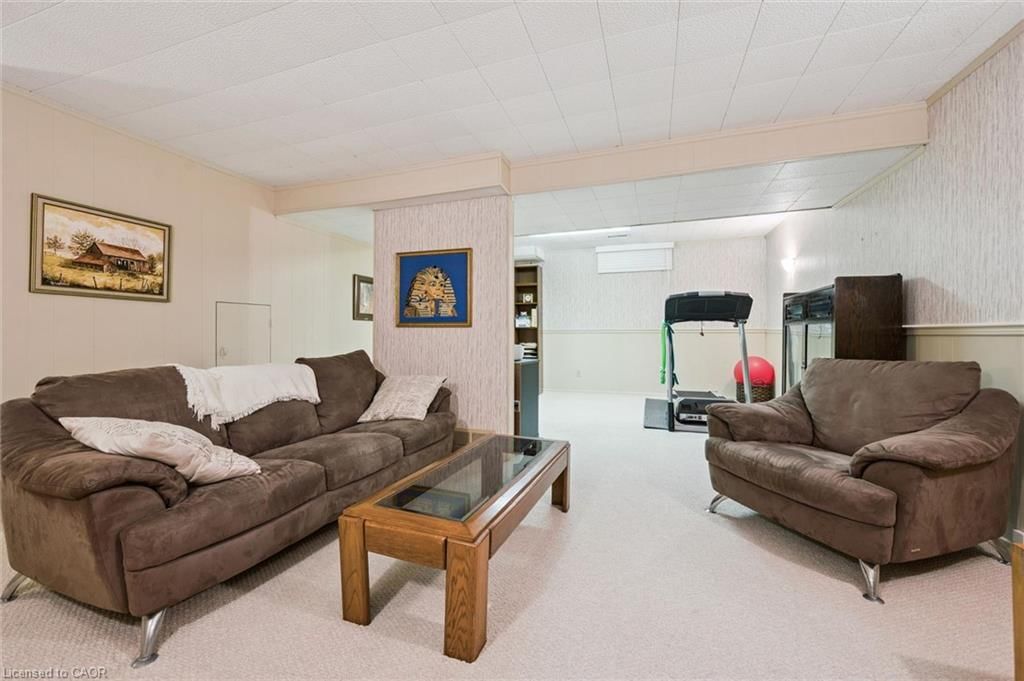
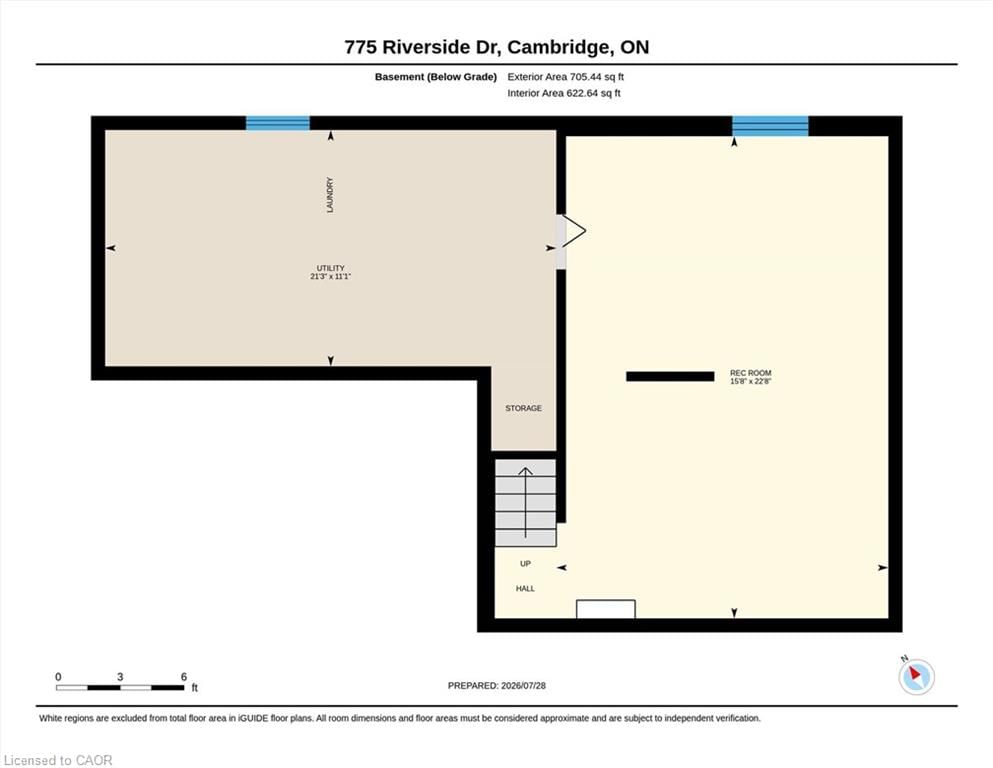
  • Basement

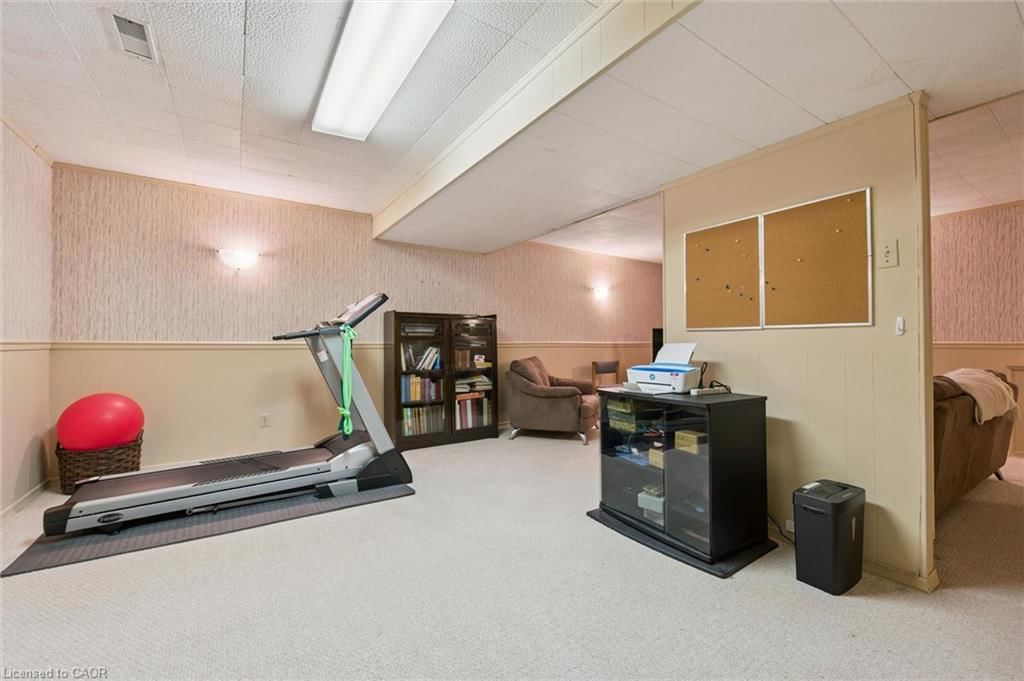
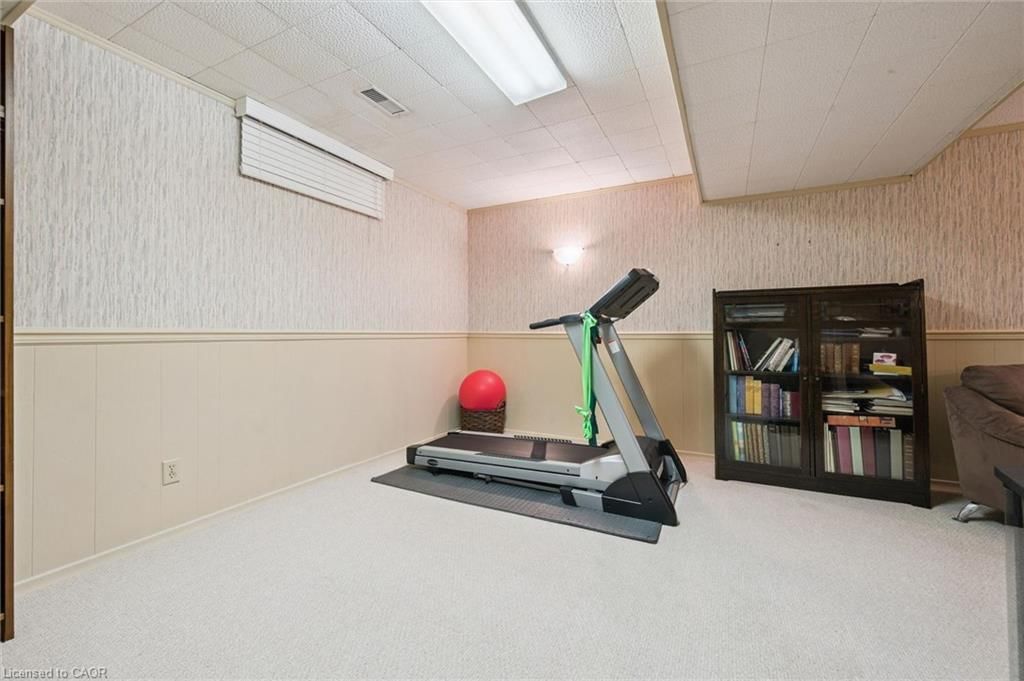
    Full, Finished

  • Kitchen

    n/a

  • Total Parking

    4 (2 null Garage)

  • Lot Size

    Available Upon Request

  • Taxes

    $5,218.00 (2026)

  • Type

    Freehold

Property Description

Property description for 775 Riverside Drive, Cambridge

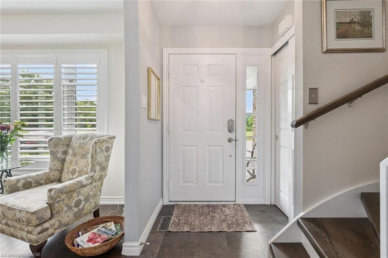
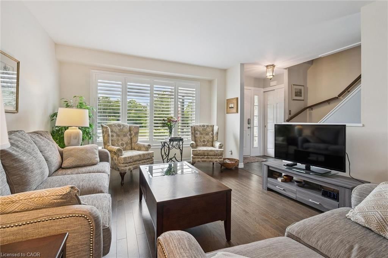
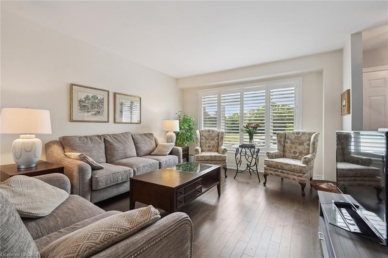
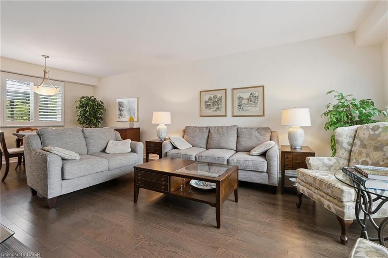
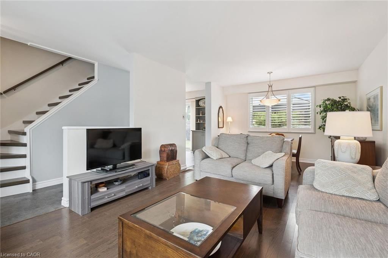
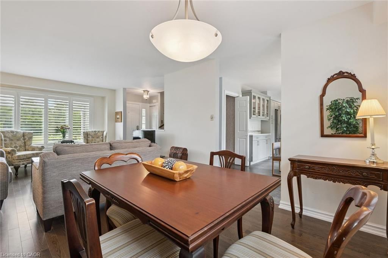
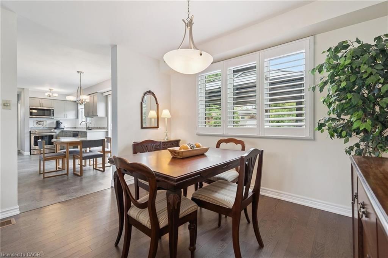
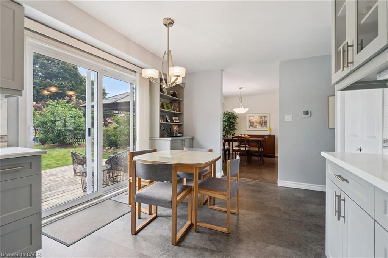
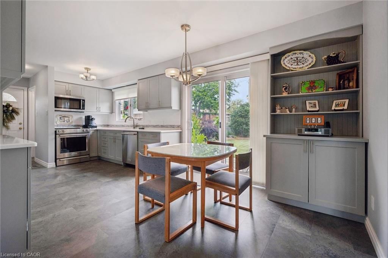
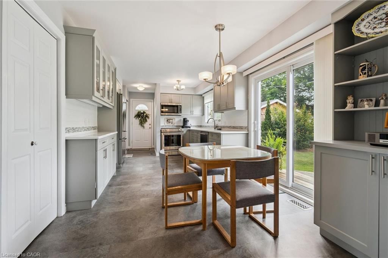
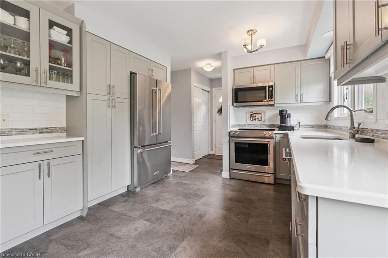
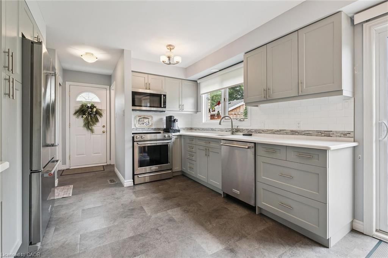
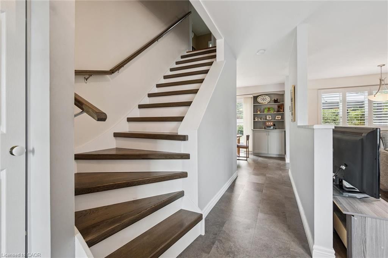
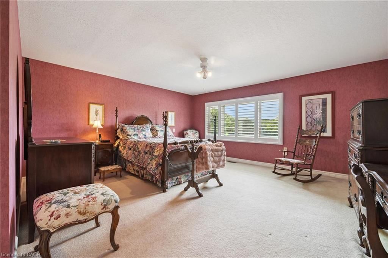
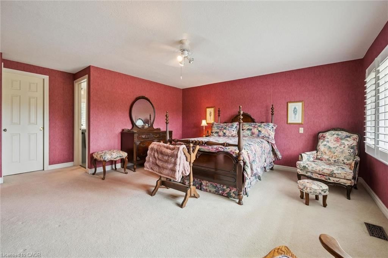
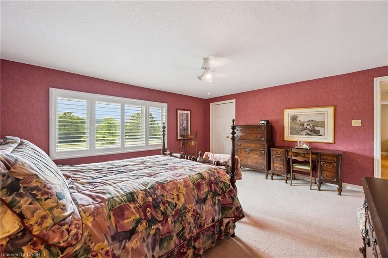
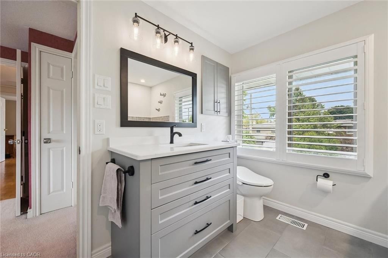
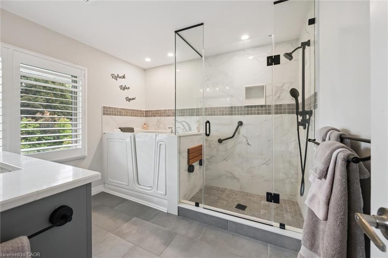
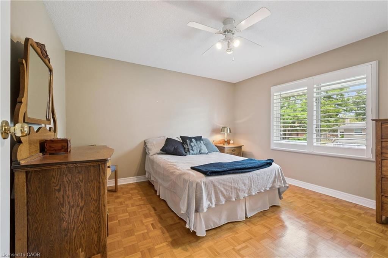
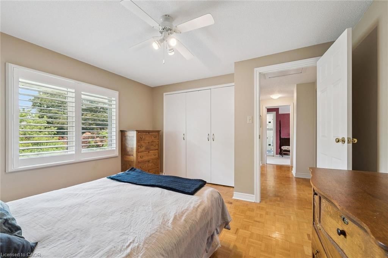
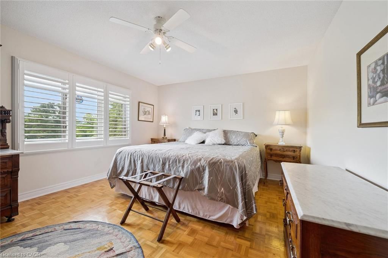
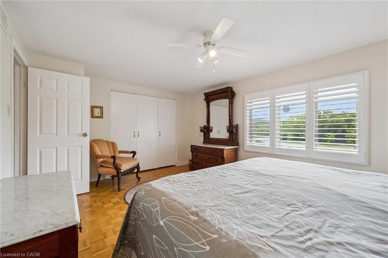
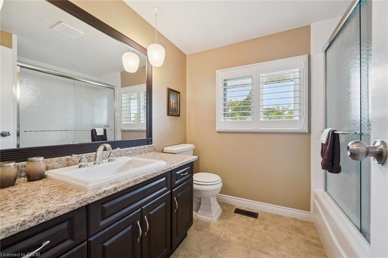
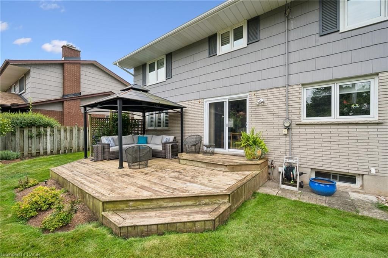
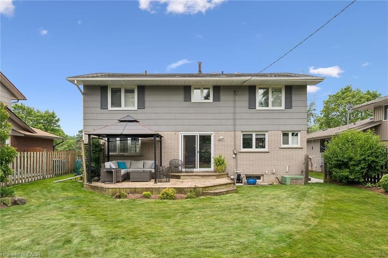
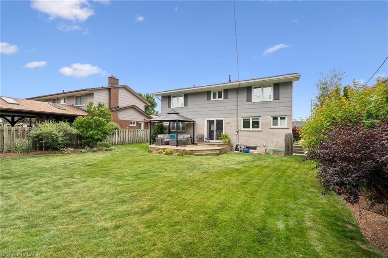
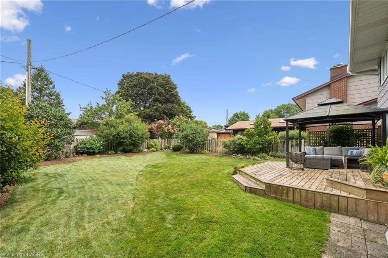
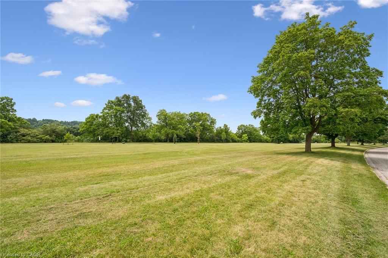
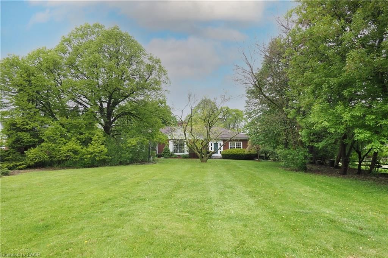
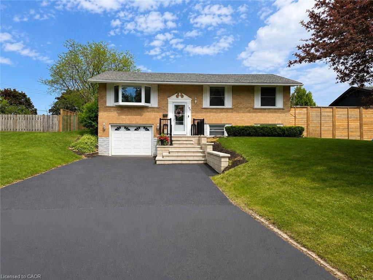
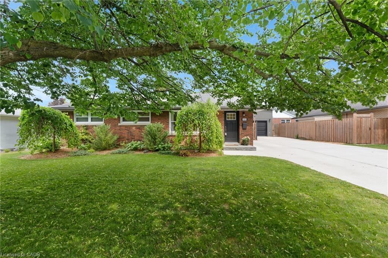
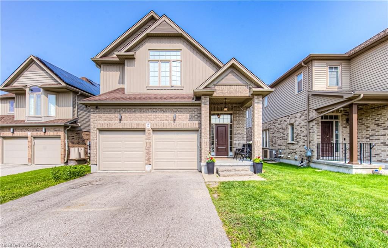
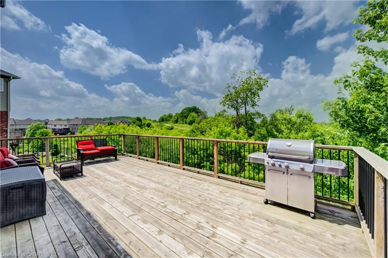
Welcome to 775 Riverside Drive, where an incredible location and exceptional family living come together. Perfectly situated directly across from Linear Park and the Grand River trail system, this beautifully maintained home offers the perfect blend of nature, convenience, and comfort. Step inside to discover a bright and inviting layout featuring three generously sized bedrooms, including a stunning primary retreat complete with a beautifully renovated ensuite. The heart of the home is the updated kitchen, thoughtfully renovated approximately seven years ago, offering timeless finishes, abundant workspace, and the perfect gathering place for family and friends. Outside, the lifestyle continues. The large backyard provides plenty of room for children to play, pets to roam, gardens to grow, and memorable summer gatherings. Start your mornings with a walk along the scenic Grand River trails, take the dogs out for an evening stroll, or cast a line into the river just steps from your front door. Families will love being close to excellent schools, parks, shopping, restaurants, and everyday amenities, while commuters will appreciate the quick access to Highway 401, making travel throughout Waterloo Region and beyond effortless. Whether you're looking for space to grow, a home that's move in ready, or a neighbourhood that encourages an active outdoor lifestyle, 775 Riverside Drive delivers it all. This is a rare opportunity to own a home in one of Cambridge's most sought after locations where nature truly is your neighbour.

Listed by Eaton Realty Inc., Brokerage

  • MLS #

    40852945

  • Sq. Ft

    2138

  • Sq. Ft. Source

    MLS

  • Lot Irregularities

    n/a

  • Year Built

    Available Upon Request

  • Pool

    n/a

  • Drive

    n/a

  • Garage

    n/a

  • Total Parking

    4

  • Family Room

    n/a

  • Den

    n/a

  • Exterior

    Asbestos, Concrete

  • Fireplace

    n/a

  • Roof

    Asphalt Shing

  • Foundation

    n/a

  • Elevator

    n/a

  • Water View

    n/a

  • Laundry Level

    n/a

  • Heat

    Forced Air, Natural Gas

  • A/C

    Central Air

  • Water

    Municipal-Metered

  • Water Supply

    n/a

  • Sewers

    n/a

  • Central Vac

    n/a

  • Bathroom

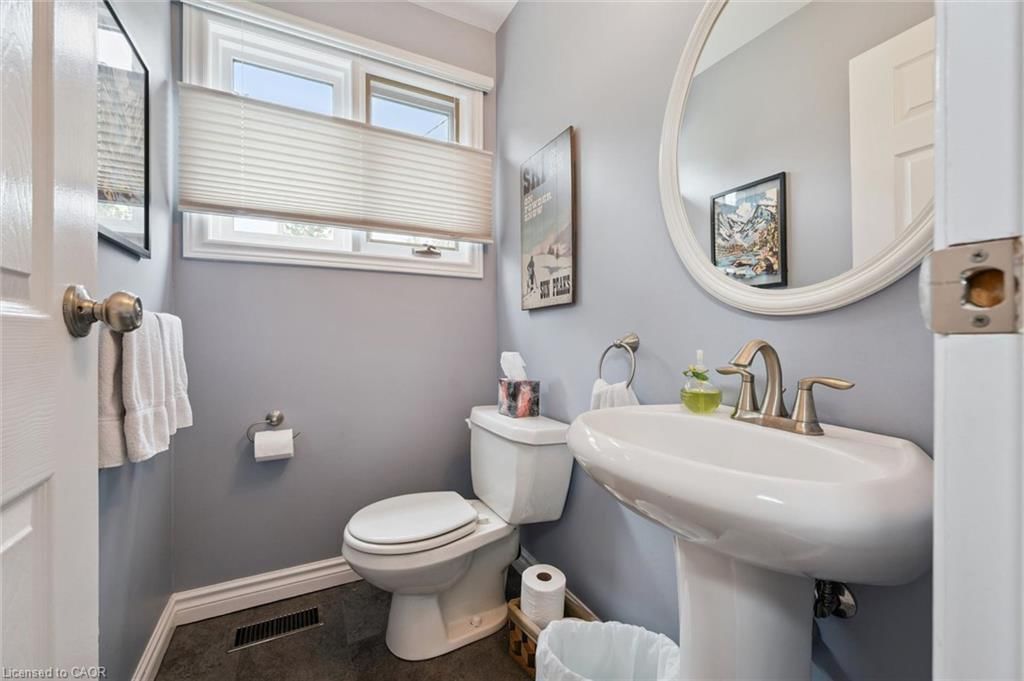
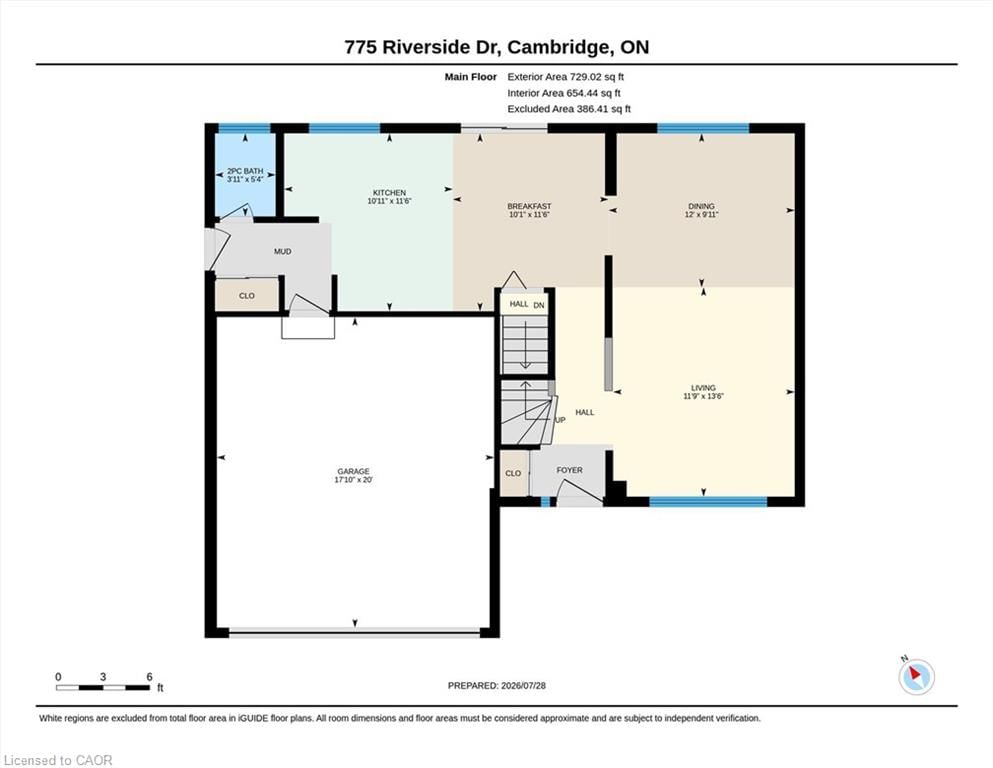
    1.63 x 1.19 ft Main level

    2-Piece

  • Living Room

    4.11 x 3.58 ft Main level

  • Kitchen

    3.51 x 3.33 ft Main level

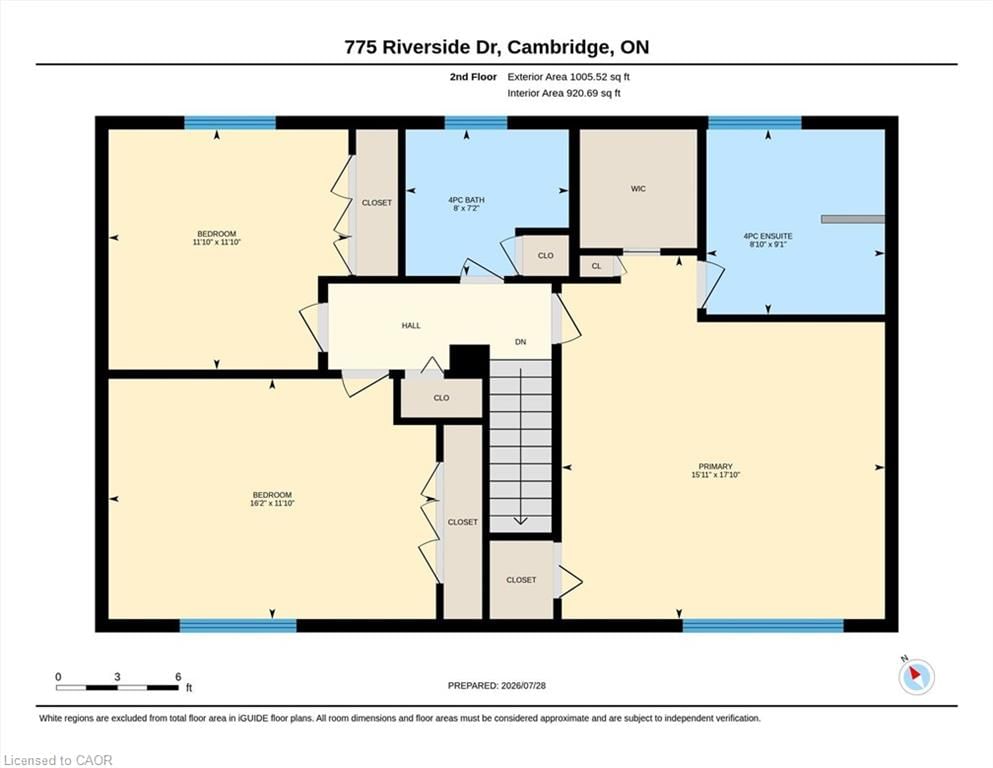
  • Bedroom Primary

    5.44 x 4.85 ft Second level

  • Breakfast Room

    3.51 x 3.07 ft Main level

  • Bedroom

    3.61 x 4.93 ft Second level

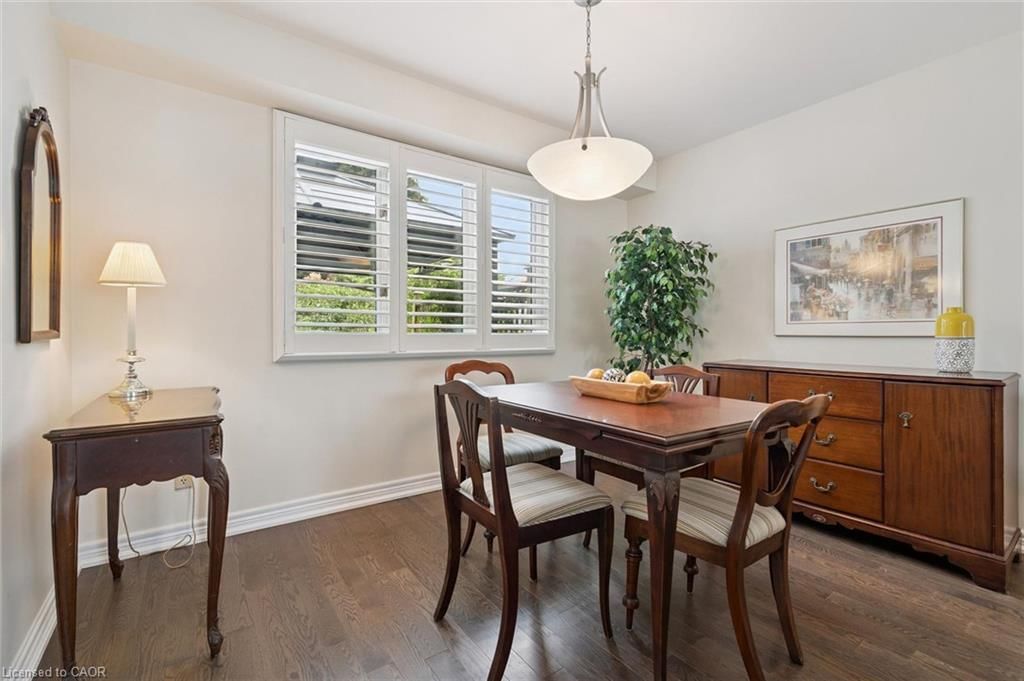
  • Dining Room

    3.02 x 3.66 ft Main level

  • Bedroom

    3.61 x 3.61 ft Second level

  • Bathroom

    2.18 x 2.44 ft Second level

    4-Piece

  • MLS #

    40852945

  • Sq. Ft

    2138

  • Sq. Ft. Source

    MLS

  • Lot Irregularities

    n/a

  • Year Built

    Available Upon Request

  • Pool

    n/a

  • Drive

    n/a

  • Garage

    n/a

  • Total Parking

    4

  • Family Room

    n/a

  • Den

    n/a

  • Exterior

    Asbestos, Concrete

  • Fireplace

    n/a

  • Roof

    Asphalt Shing

  • Foundation

    n/a

  • Elevator

    n/a

  • Water View

    n/a

  • Laundry Level

    n/a

  • Heat

    Forced Air, Natural Gas

  • A/C

    Central Air

  • Water

    Municipal-Metered

  • Water Supply

    n/a

  • Sewers

    n/a

  • Central Vac

    n/a

  • Bathroom

    1.63 x 1.19 ft Main level

    2-Piece

  • Living Room

    4.11 x 3.58 ft Main level

  • Kitchen

    3.51 x 3.33 ft Main level

  • Bedroom Primary

    5.44 x 4.85 ft Second level

  • Breakfast Room

    3.51 x 3.07 ft Main level

  • Bedroom

    3.61 x 4.93 ft Second level

  • Dining Room

    3.02 x 3.66 ft Main level

  • Bedroom

    3.61 x 3.61 ft Second level

  • Bathroom

    2.18 x 2.44 ft Second level

    4-Piece

Thinking of Selling?

Find Out Your Home’s Value in Today’s Market!

No Email or Signup is required to view your home estimate.

estimate your home value

Contact Manoj Kukreja

Sales Representative,
Century 21 People’s Choice Realty Inc.,
Brokerage
(647) 576 - 2100

Manoj profile avatar

Mortgage Calculator

This data is for informational purposes only.

Mortgage Payment per month

Principal Amount

Interest

Total Payable

Amortization

Amortization

Closing Cost Calculator

This data is for informational purposes only.

Closing Cost Total for this property

Total Cash flow for purchasing this property

Down Payment(%)*
Additional information

Provincial Land Transfer Tax

Ontario Land Transfer Tax Rebate

Toronto Land Transfer Tax

Toronto Land Transfer Tax Rebate

PST on CMHC Insurance Premium

Lawyer Fees

$2,825

Government Registration Fee's

$164

Title Insurance

Closing Cost Total

Total Cash flow for purchasing this property

Provincial Land Transfer Tax

Ontario Land Transfer Tax Rebate

Toronto Land Transfer Tax

Toronto Land Transfer Tax Rebate

PST on CMHC Insurance Premium

Lawyer Fees

$2,825

Government Registarion Fee's

$164

Title Insurance

Down Payment(%)*

* A down payment of less than 20% is permitted only for first-time home buyers purchasing their principal residence. The minimum down payment required is 5% for the portion of the purchase price up to $500,000, and 10% for the portion between $500,000 and $1,500,000. For properties priced over $1,500,000, a minimum down payment of 20% is required.

Thinking of Selling?

Find Out Your Home’s Value in Today’s Market!

No Email or Signup is required to view your home estimate.

estimate your home value

Contact Manoj Kukreja

Sales Representative, Century 21 People’s Choice Realty Inc., Brokerage
(647) 576 - 2100

Manoj profile avatar

Recent Sold Listings in Preston South, Cambridge

Popular Cities